New roofs designed and built from the timbers up
For new builds, extensions, garden rooms and dormer conversions. We set out the pitch, cut and fit the timbers, then build up membrane, battens and covering in whatever material suits the building.
Working with an architect or engineer? Send us the drawings and we will price off them. Get in touch.
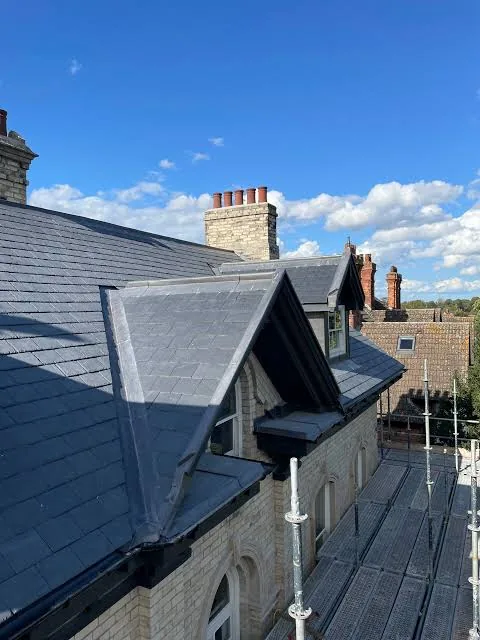
From rafters to gutter, finished together
Rafters, purlins and firrings cut and fitted on site
Breather membrane and treated battens
Slate, tile, standing seam metal or GRP finish
Lead valleys, verges and abutments dressed by hand
Fascia, soffit and seamless gutter fitted as part of the job
One crew does the whole roof, so there is nobody to blame when something does not line up.
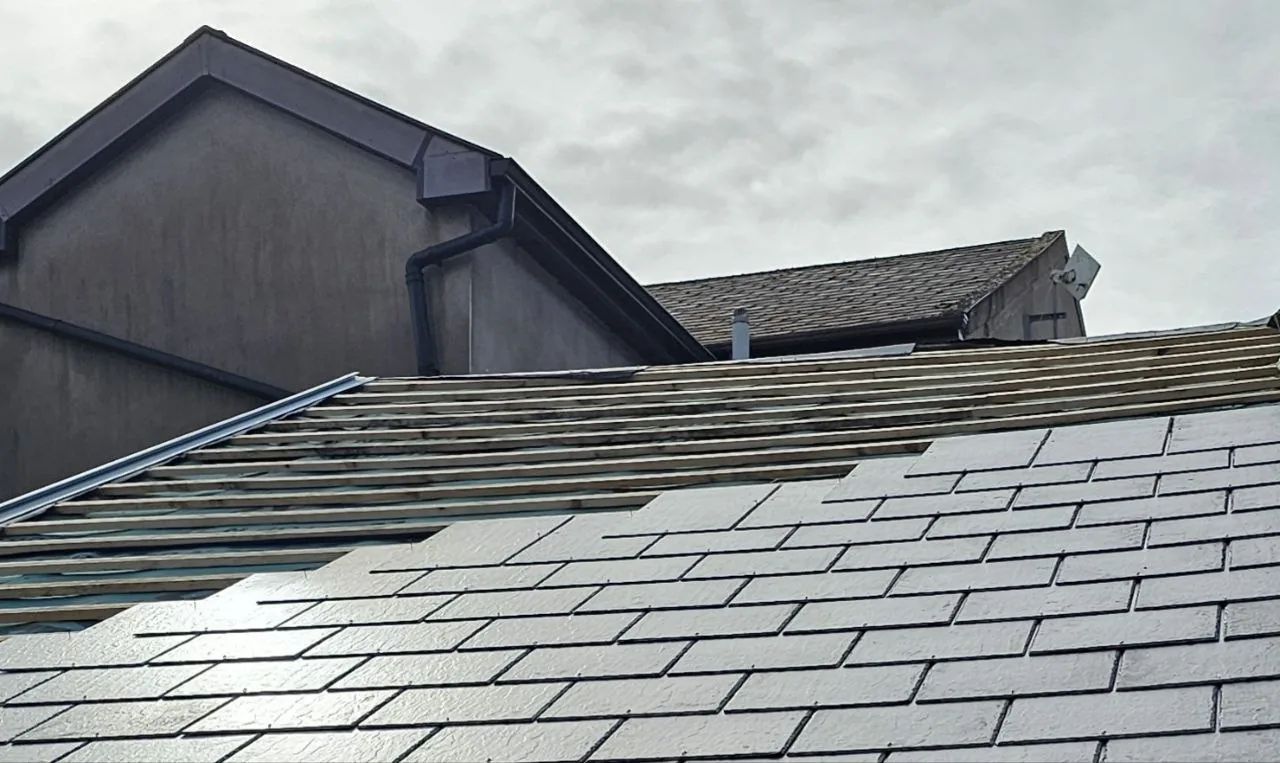
Which material suits a new roof
Natural slate on period-style houses and where planners ask for stone
Fibre cement slate for the slate look on a tighter budget
Concrete or clay tile for most new builds and extensions
Standing seam metal on modern extensions and low pitches
Fibreglass GRP or Lava 20 where the roof is flat
The structure has to carry the covering. Natural slate is heavy, and we check the design before we quote it.
New roof questions we get asked
Can you work from an architect drawing?
Yes. Send the roof plan and section and we will price off the drawings, then confirm on site before we order materials. We flag anything in the detail that will cause a problem at the valleys or abutments.
How long does a new roof on an extension take?
A single storey extension roof is usually two to four working days once the walls are up and the wall plate is on. A dormer conversion takes longer because of the lead work and the flashings around the windows.
Do you fit the gutters and fascia too?
Yes, and we prefer to. Doing the roof, the lead, the fascia and the gutter as one job means the falls and the outlets are set for the actual roof area rather than fitted afterwards by someone else.
What pitch does a slate roof need?
Natural slate generally wants 22 degrees or steeper, fibre cement slate can go a little lower, and concrete tile depends on the profile. Below about 15 degrees we would be recommending metal or a flat roof system instead.
Building or extending? Let us price the roof
Send the address or the drawings. We will come out, talk through the options and give you a fixed written price.