Ask a roofer what kind of roof you have and you will usually get one of three words back: pitched, gable or hip. They are not three separate choices. “Pitched” just means the roof slopes. Gable and hip are the two main ways a pitched roof is shaped at the ends, and on Irish houses the difference between them decides a lot: how the roof copes with an Atlantic gale, how much room there is in the attic, where leaks tend to start and what the roof costs to build or re-cover.
Here is how to tell which one you have, what each is good and bad at, and the other shapes you will see on extensions and bungalows.
What is a pitched roof?
A pitched roof is any roof that slopes, as opposed to a flat roof. Almost every house in Ireland has one over the main building. The slope, called the pitch, is measured in degrees from the horizontal, and it matters because it decides which coverings can go on.
- Steeper roofs shed water fast and suit natural slate and small plain tiles, which rely on gravity and the overlap between each piece to stay dry.
- Shallower roofs need a covering made for a low pitch, such as large interlocking concrete tiles or standing seam metal. Every slate and tile has a minimum pitch set by the manufacturer, and going below it is a common cause of leaks on extensions.
- Below that it becomes a flat roof, which is never truly flat but laid to a small fall so water runs to the gutter.
The top line where two slopes meet is the ridge, and the highest point of a roof is often called the apex. The lower edge, where the gutter hangs, is the eaves. What happens at the two short ends of the roof is what makes it a gable or a hip.
Gable roofs
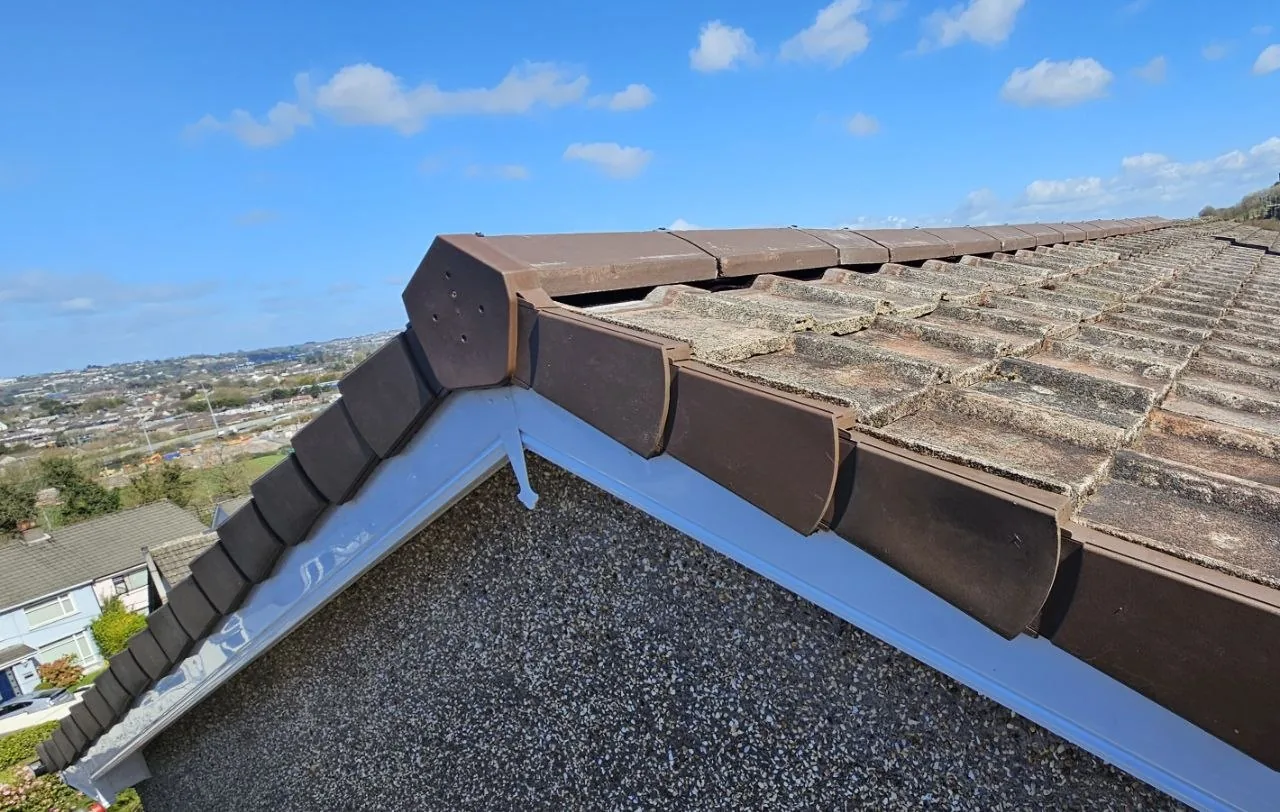
A gable roof has two slopes that meet at the ridge, with the end walls built up into a triangle to close off each end. That triangle of wall is the gable end. Picture a child’s drawing of a house and you are looking at a gable roof. It is the most common shape on Irish houses, from old farmhouses to modern estates.
What a gable roof does well
- Simple to build and re-cover. Two plain slopes mean less cutting, fewer junctions and less lead than other shapes, which keeps the price down.
- The most attic space. The roof rises straight up at both ends, so the attic is full height for its whole length. That makes a gable roof the easiest to convert, with room for a stairs and roof windows.
- Easy to ventilate. Air can move along the roof space from eaves to ridge without hips getting in the way.
Where gable roofs go wrong
- The verges. Along the top of each gable wall the roof covering simply stops at an open edge. Wind-driven rain hits it side on, and on older roofs the mortar bedding the edge slates or tiles cracks and falls out. Loose verge slates are one of the most common storm call-outs we get, and gable ends facing the Atlantic in Kerry and West Cork suffer the most.
- Wind uplift. A big flat gable wall catches the wind, and the roof edge above it is where gales get under the covering first.
- Damp gable walls. The tall exposed wall takes driving rain all winter. Damp on an upstairs gable wall is often the render or the verge, not the roof slope itself.
Mortar verge or dry verge?
Traditionally the verge is finished with a strip of slate or tile laid under the edge and the gap pointed up with mortar. It looks neat when new but needs repointing every so often. A dry verge replaces the mortar with interlocking caps screwed to the end of each batten, which cover the edge of the slates or tiles. Dry verge systems need no mortar, so there is nothing to crack, and they are now standard on most new roofs. On an existing roof with failing mortar verges, fitting a dry verge is often the cleaner long-term fix, and it can be done without re-covering the whole roof.
Hip roofs
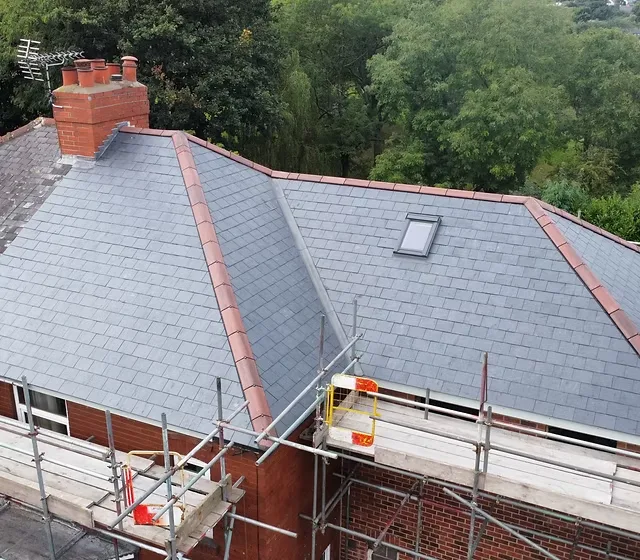
A hip roof slopes on all four sides. Instead of a triangular gable wall at each end, the end of the roof is a third and fourth slope rising from the eaves to meet the ridge. The sloping edge where two slopes meet on the outside corner is called the hip, and it is covered with hip tiles or ridge tiles bedded or fixed along its length. On a square building all four slopes meet at a point, which is sometimes called a pyramid roof.
What a hip roof does well
- Better in wind. With no tall flat gable to catch it, the wind flows over a hip roof rather than pushing against it, and there are no exposed verges for it to get under. On exposed coastal sites that counts for a lot.
- Eaves all the way round. Every wall is sheltered by an overhang and every side has a gutter, so the walls stay drier.
- A lower, softer look. Hip roofs sit lower on the building, which is one reason they are common on bungalows and dormer bungalows across the south west.
Where hip roofs go wrong
- Less attic space. The end slopes eat into the roof space, so the usable attic is smaller and lower, and harder to convert.
- More cutting and more details. Every slate or tile meeting a hip has to be cut to the angle, and every hip is a long joint that has to be kept watertight. That takes more time and more material, so a hip roof costs more to build or re-cover than a gable roof of the same size.
- Hip tiles and their mortar. Bedded hip tiles crack and loosen over the years the same way mortar verges do. Hip irons at the bottom of each hip hold the line in place, and on old roofs these can rust through.
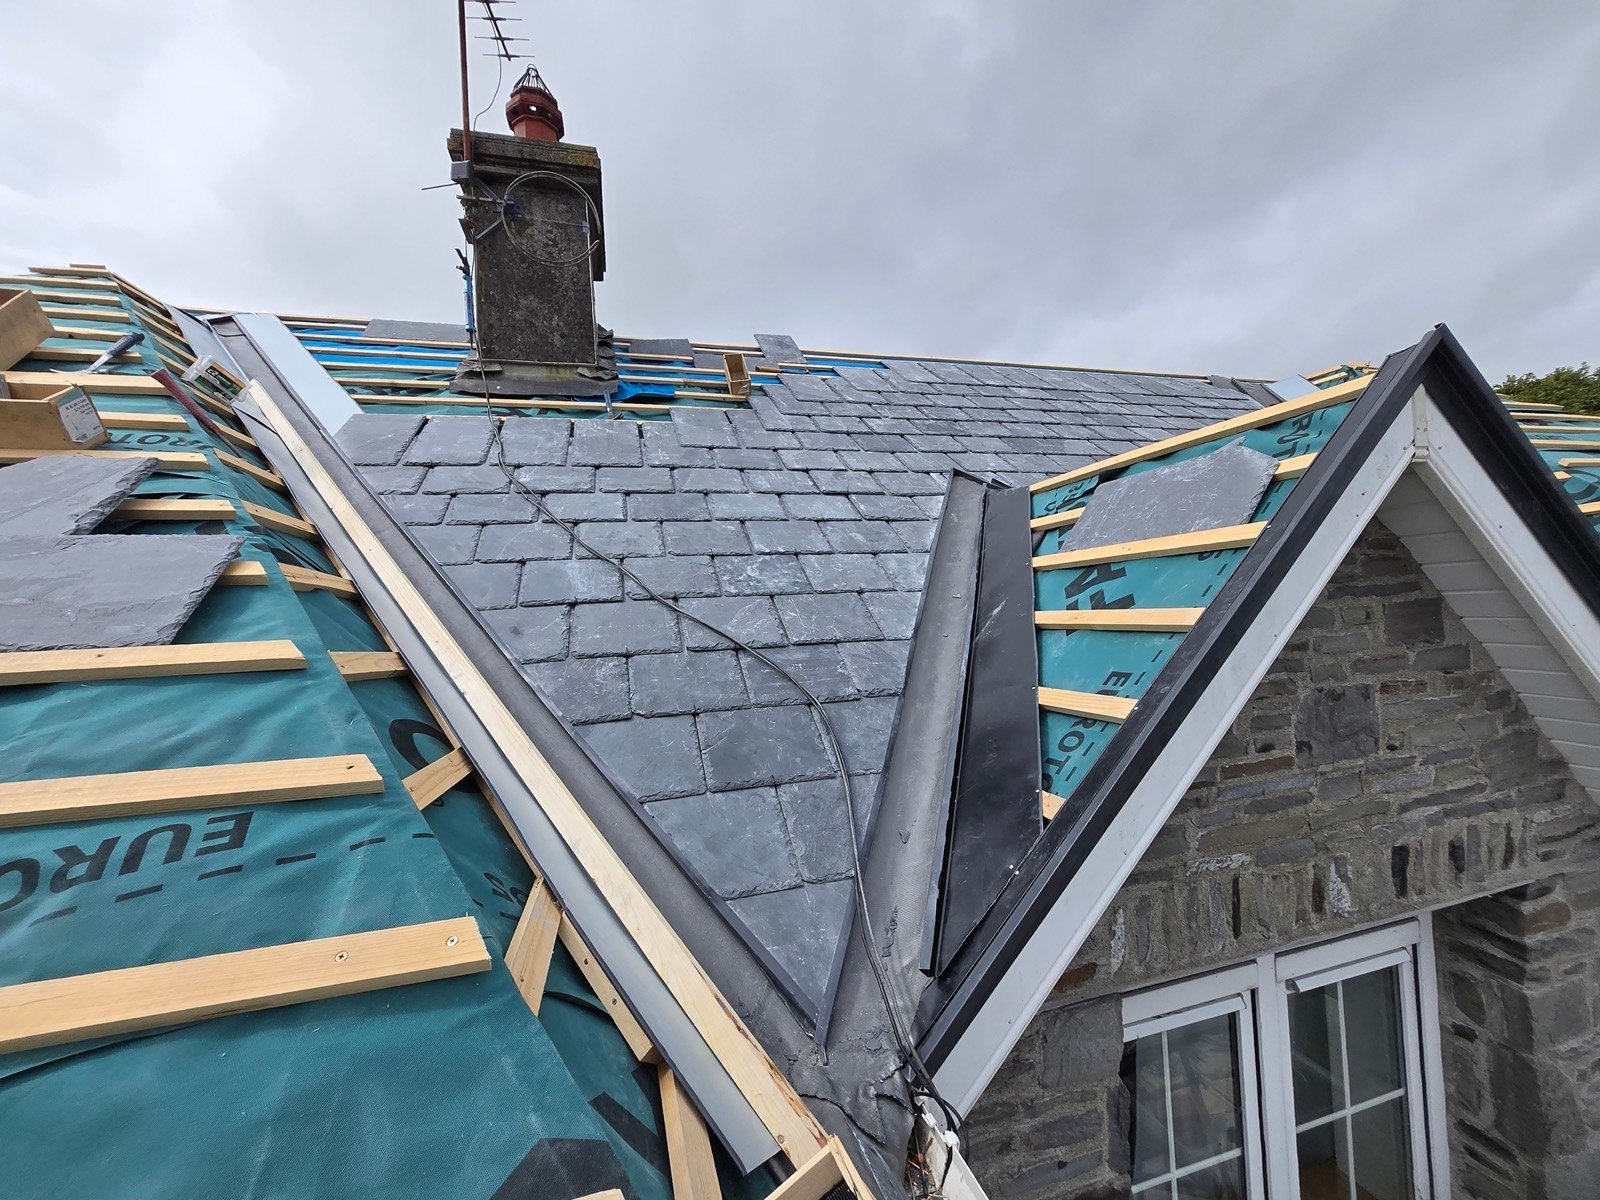
- Valleys on L-shaped houses. Where a hip roof turns a corner, the inside junction is a valley, which carries the water from two slopes at once. Valleys are a frequent source of leaks, as we explain in our guide to lead work on Irish roofs.
Other shapes you will see
Half-hipped roofs
A half-hip, sometimes called a jerkinhead, is a gable roof with the top of each gable clipped back into a small hip. You keep most of the attic space of a gable, and the clipped top takes some of the wind off the highest, most exposed part of the end wall. They show up on bungalows and some older houses.
Lean-to and mono-pitch roofs
A lean-to roof has a single slope, usually running down from the wall of the house over a rear extension, porch or utility room. The top edge meets the wall in a flashing, which is where most lean-to leaks start. Lean-to roofs are often built at a low pitch to fit under an upstairs window, so the covering has to be chosen to suit that pitch. If it is too shallow for slate or tile, metal or a fibreglass flat roof is usually the better answer.
Dormers
A dormer is a small roofed structure built out from the slope of a pitched roof to give headroom and a window in the attic. Dormers can have their own small gable, hip or flat roof on top. They add a lot of junctions where they meet the main roof, and those cheeks and flashings need to be done well. We build and re-cover them as part of new roof work.
Which roof type is best for an Irish house?
There is no single best shape. It depends on where the house is and what you want from the roof space.
- On an exposed site on the Kerry or West Cork coast, a hip or half-hip roof gives the wind less to catch and has no open verges to strip.
- If you want to use the attic, a gable roof gives far more usable space for the same footprint.
- On a budget, a gable roof is simpler and cheaper to build and to re-cover.
- Whatever the shape, a roof built to a proper pitch for its covering, with sound fixings, a good underlay and well-made edges and junctions, will outlast a better shape done badly.
When we quote to re-roof a house, the shape of the roof is one of the biggest factors in the price, alongside its area and the covering. Our guide to roof replacement costs shows how that works.
How to tell which roof you have
Stand at the side of the house and look at the end wall. If the wall rises up into a point under the roof, it is a gable. If the roof slopes down towards you and there is a gutter running along that side too, it is a hip. If the wall rises part of the way and then a small slope takes over near the top, it is a half-hip. On many houses the main roof is one shape and the extensions are another, so it is worth looking at each part.
Roof types: common questions
What is the difference between a gable roof and a hip roof?
A gable roof has two slopes with a triangular wall closing off each end. A hip roof has slopes on all sides, so there are no gable walls and every side of the house has eaves and a gutter. Gable roofs give more attic space and cost less to build. Hip roofs cope better with strong wind.
Is a pitched roof the same as a gable roof?
Not exactly. Any sloping roof is a pitched roof. A gable roof is one type of pitched roof, and a hip roof is another.
Is a hip roof more expensive than a gable roof?
Usually, yes. A hip roof has more cutting, more hip and valley details and more ridge and hip tiles to fix, so it takes longer to build or re-cover than a gable roof of a similar size.
Can a hip roof be changed to a gable roof?
Yes. A hip to gable conversion builds the end wall up into a gable to make the attic bigger, usually as part of an attic conversion. It changes the shape of the house, so it usually needs planning permission. Check with your local council before you plan the work.
What is a dry verge?
A dry verge is a system of interlocking caps fixed along the edge of a gable roof, in place of the traditional mortar finish. Because there is no mortar, there is nothing to crack and fall out, which makes it a good fix for gable roofs where the verge mortar keeps failing.
What is the apex of a roof?
The apex is the highest point of the roof, where the slopes meet at the top. On a gable roof it is the top of the triangle at each end. The line running along the top is the ridge.
Not sure what your roof needs?
Whatever shape your roof is, the trouble usually starts at the edges and junctions: verges, hips, valleys and flashings. If you can see loose slates, cracked mortar or damp on a gable wall, ring 085 220 1422 or send a photo on WhatsApp. We carry out roof repairs and full re-roofing across Kerry, Cork and Limerick, with a free survey, a written fixed price and a written guarantee on our work. Or get in touch here.